

Office renovation projects in Dubai may require approvals from Dubai Municipality (DM), Dubai Civil Defense, Dubai Development Authority (DDA), DEWA, and building management authorities depending on the office location and renovation scope. Professional contractors typically handle all drawings, submissions, permits, and inspections to ensure full compliance.
Office Renovation Company in Dubai
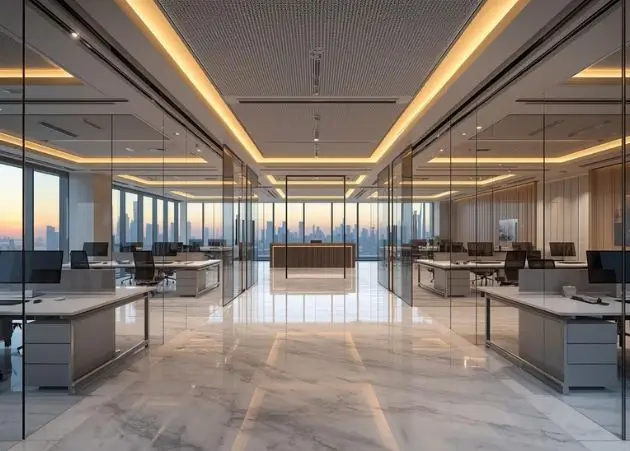
Office Renovation Contractor in Dubai
Renovating an office is not only about changing the look of the workplace. The layout, partitions, lighting, electrical systems, air conditioning, IT points, flooring and storage all need to work together.
Marbella Prime provides office renovation services in Dubai for businesses upgrading an existing workplace or preparing a new office. We manage space planning, interior renovation, partitions, electrical and lighting work, flooring, ceilings, joinery, pantry areas and other renovation requirements, tailored to the condition of the property and your project scope.
Every office has different requirements. A small office may only need new flooring, partitions and lighting, while a larger renovation may involve layout changes, MEP coordination, custom joinery and authority or building management approvals.
If you are planning an office renovation in Dubai, contact us to discuss your existing space, requirements, timeline and budget.
Upgrade Your Office Without the Permitting Stress
Let Marbella Prime handle your layout, fit-out, and local authority approvals seamlessly.
Office Renovation Services in Dubai
Our office renovation services cover the main areas that may need to be changed, upgraded or rebuilt during a commercial renovation. The exact scope depends on your existing office, building requirements and how your business uses the space.
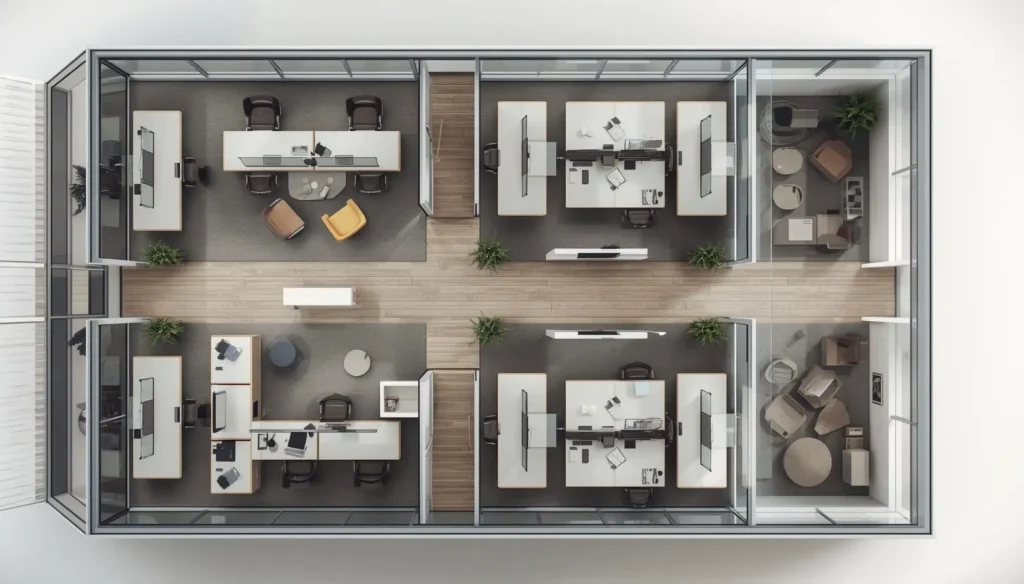
Office Space Planning & Layout Design
We review the existing floor plan and design the office around your staff, departments and daily operations. This can include workstations, private offices, meeting rooms, reception areas, storage, circulation paths and breakout spaces. A good layout makes movement easier and gives each team the right balance of privacy and collaboration space.
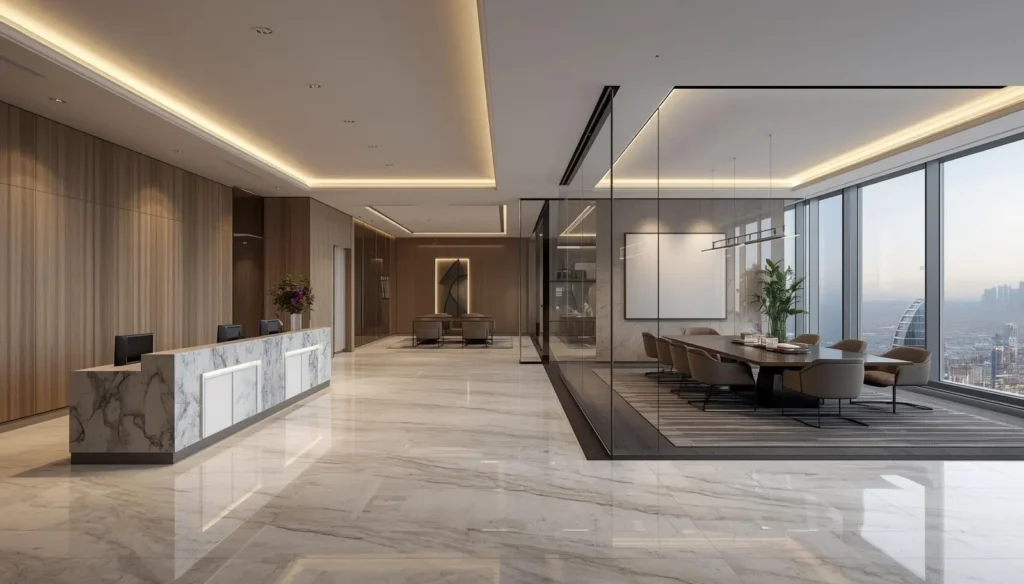
Reception & Meeting Room Renovation
Reception areas and meeting rooms often need a different approach from general work areas. We can renovate reception counters, feature walls, lighting, flooring, meeting‑room partitions, doors and other interior elements. The goal is a professional first impression and functional spaces for client meetings and internal discussions.
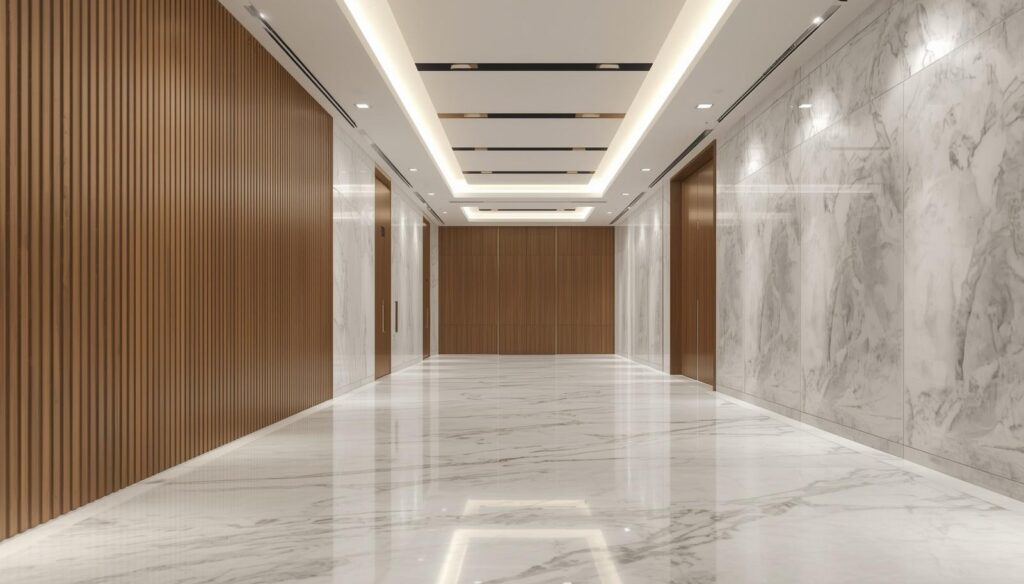
Office Partitions & Glass
We install and modify office partitions for private offices, meeting rooms and work areas. Depending on the design, this may include glass partitions, gypsum partitions, doors and acoustic considerations. Partitions help create quiet zones, separate departments and define private or semi‑private spaces.
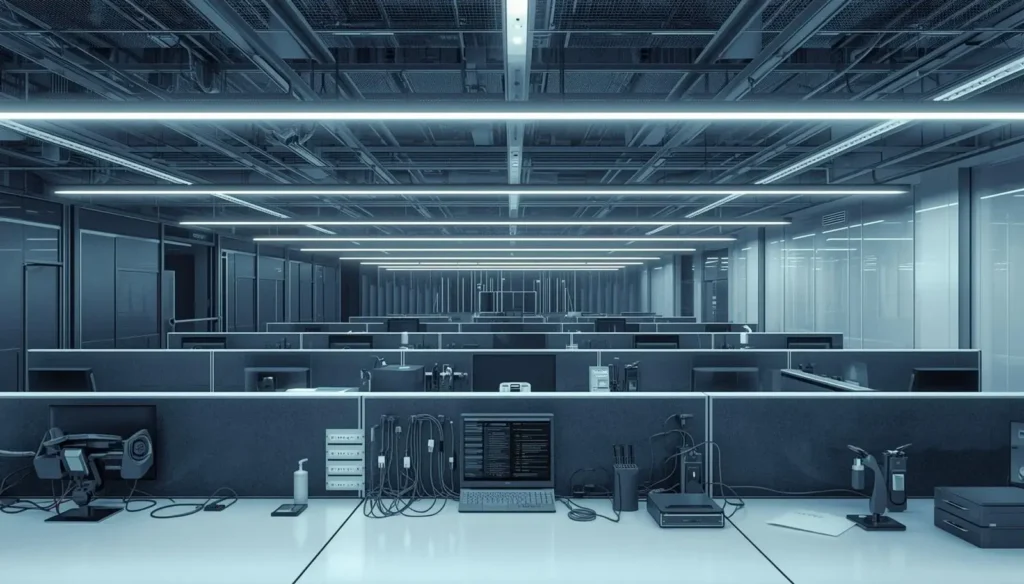
Office renovation can require changes to power points, lighting, switches, data points and workstation connections. We coordinate electrical and IT‑related work with the planned office layout and existing building systems. This includes general and task lighting, data cabling and basic cable management, aligned with Dubai safety standards.
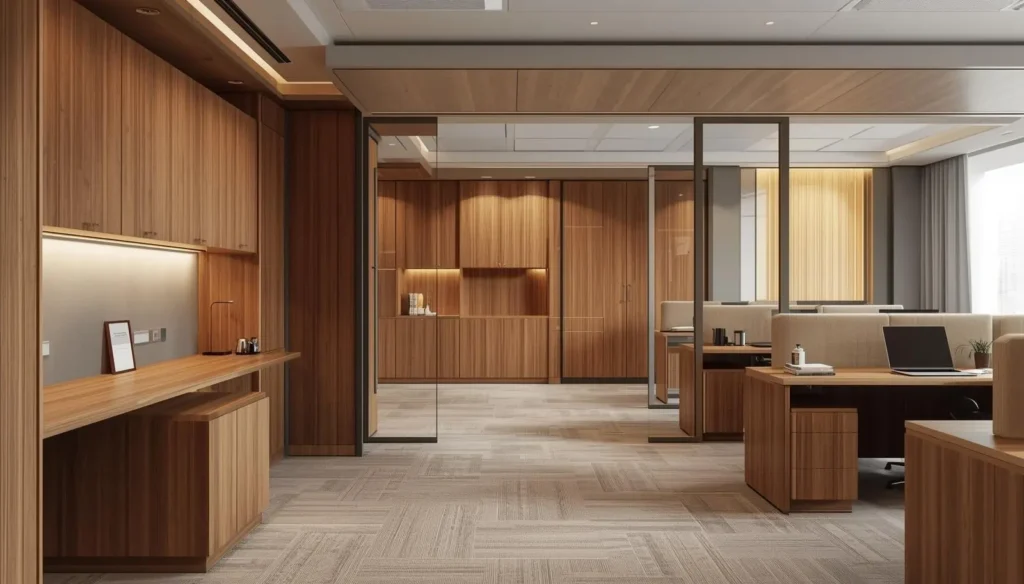
Custom joinery can be used for reception counters, cabinets, storage, workstations and other office furniture. We plan these elements around the available space and the practical needs of your business. The result is storage and furniture that fit your office exactly and support daily operations.
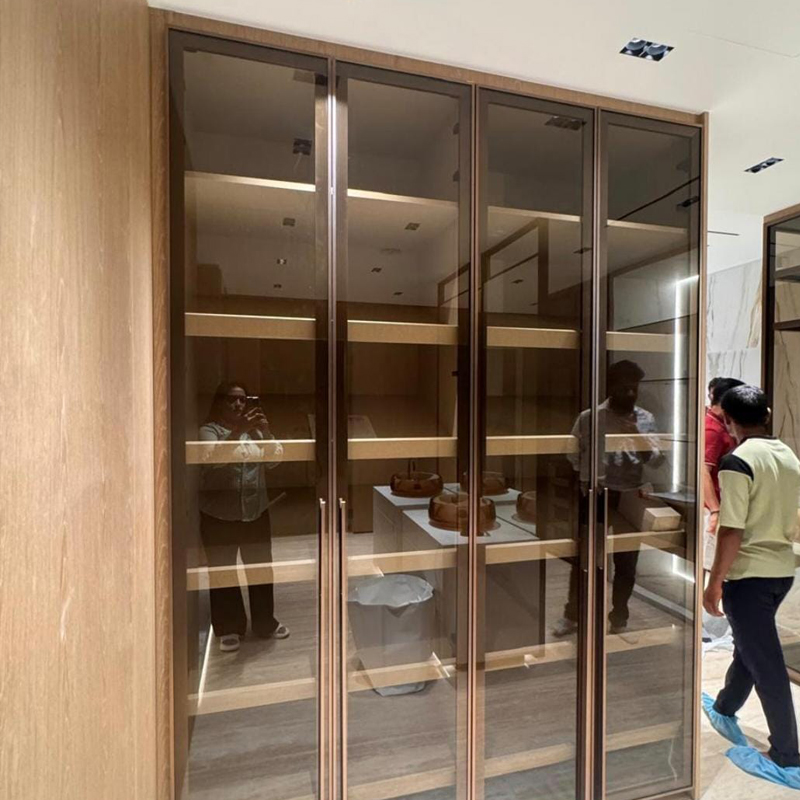
Flooring, Ceiling & Interior Finishing
We handle common office finishing work such as flooring, ceiling systems, painting and wall finishes. Ceiling and lighting work can also be coordinated with existing services. Options include tiles, vinyl, carpet, gypsum ceilings, feature ceilings and standard or premium paint finishes.
Office Pantry & Washroom Renovation
Office renovation may include pantry and washroom upgrades, including cabinets, worktops, sinks, plumbing, flooring, wall finishes, fixtures, lighting and ventilation. Well‑designed pantry and washroom areas improve comfort and support hybrid or full‑time office use.
Changes to office partitions or ceilings can affect existing air‑conditioning and HVAC systems. We coordinate the renovation work with the building management and relevant specialists where HVAC modifications are required. This ensures vents, cooling and electrical loads match the new layout and comply with building rules.
Flooring, Ceiling & Interior Finishing
We handle common office finishing work such as flooring, ceiling systems, painting and wall finishes. Ceiling and lighting work can also be coordinated with existing services. Options include tiles, vinyl, carpet, gypsum ceilings, feature ceilings and standard or premium paint finishes.
What Does an Office Renovation Include?
The scope of an office renovation depends on the condition of the existing space and what you want to change. A renovation can be limited to interior finishes, or it can include layout changes, electrical systems, HVAC coordination and custom joinery. Common office renovation work includes:
- Space planning and layout changes
- Office partitions and glass
- Reception and meeting rooms
- Flooring and wall finishes
- Suspended or gypsum ceilings
- Lighting and electrical work
- IT and data points
- Doors and hardware
- Custom joinery and storage
- Pantry renovation
- Washroom upgrades
- AC and HVAC coordination
- Painting and final finishing
Before work starts, we assess the existing office so the renovation scope is clear. This helps identify which elements can be kept and which need to be replaced or modified.
Designing an Office Around Your Business
A well‑planned office should make everyday work easier. The layout must suit the number of employees, how teams work and the type of visitors you receive. During planning, we consider workstations, private offices, meeting rooms, reception areas, storage and movement paths. We also look at lighting, noise, access to power and data points, and the position of existing services. For offices with different needs, zoning can separate quiet work areas from meeting and collaboration spaces. Glass or solid partitions can be used where privacy or sound control is needed. The aim is to create an office that works well every day, not just one that looks good.
New Office Renovation or Existing Office Upgrade?
Not every office renovation starts with the same conditions.
New Office Renovation
If you have taken a new commercial space, the project may involve planning the layout, partitions, lighting, electrical points, flooring, ceilings, reception, meeting rooms, pantry and other interior requirements before the office becomes operational.
Existing Office Renovation
An existing workplace may only need selected areas upgraded. This could include new flooring, lighting, partitions, painting, joinery or changes to the existing layout. In some cases, retaining usable elements can reduce unnecessary work and help control the renovation budget. We assess the existing space before recommending the renovation scope.
Office Renovation vs Refurbishment vs Fit-Out
These terms are often used in similar ways, but the scope can be different. Office renovation usually means improving or changing an existing workplace. It can include layout changes, partitions, finishes, electrical work, lighting, joinery and other upgrades. Office refurbishment often focuses on improving an existing office without changing every part of the space. Flooring, painting, furniture, lighting and selected interior elements may be refurbished, while usable infrastructure is kept. Office fit-out generally refers to preparing an interior space for occupation. Depending on the project, this can include partitions, ceilings, flooring, MEP services, lighting, joinery and other elements needed to make the space ready to use. The right approach depends on the condition of the property, your requirements and the building’s requirements.
Navigating the Dubai Permit Maze (DDA, DM, and Civil Defense)
The technical side of renovation is where most projects fail. You cannot simply knock down a wall in a Dubai commercial building without a permit. Depending on your location, you will likely deal with one of these authorities:
- Dubai Municipality (DM): The standard for most onshore buildings.
- Dubai Development Authority (DDA): For buildings in specific free zones like Media City or Internet City.
- Dubai Civil Defense: Responsible for fire safety, sprinklers, and emergency exits.
- DEWA: For any significant changes to your electrical load or cooling requirements.
A professional office renovation contractor takes this weight off your shoulders. We handle the technical drawings, submit them through the proper portals, and manage the inspections. This ensures your project stays legal and your insurance remains valid.
Office Renovation Cost in Dubai
The cost of an office renovation in Dubai depends on the size of the office, its existing condition and the amount of work required. Two offices with the same floor area can have very different renovation costs. One may only need painting, flooring and lighting, while another may require new partitions, electrical upgrades, HVAC modifications, custom joinery and layout changes. Main factors that affect office renovation cost
- Office size and floor area
- Existing condition of the space
- Number and type of partitions
- Flooring and ceiling requirements
- Electrical and lighting changes
- IT and data infrastructure
- AC and HVAC modifications
- Pantry and washroom work
- Custom joinery and furniture
- Material and finish selection
- Building management requirements
- Authority approvals where applicable
- Project timeline and working‑hour restrictions
For this reason, an accurate quotation should be based on the actual office and required scope, not a generic price per square foot. We can review your requirements and provide a project‑specific quotation based on the work involved. Request a Project‑Specific Quote →
Office Renovation Approvals in Dubai
Renovation requirements can vary depending on the building, location, type of work and building management rules. Some projects may need drawings, approvals, inspections or coordination with the relevant authority and building management. Electrical, HVAC, fire‑safety, structural or layout changes can also add extra requirements. Before starting work, the renovation scope should be checked against the requirements of the specific property. Marbella Prime can coordinate the renovation process and work with the relevant building management, consultants and authorities where approvals are required for the project.
Our Office Renovation Process
1. Site Inspection & Consultation
We visit the office to understand the existing layout, condition and renovation requirements.
2. Space Planning & Design
We develop the proposed layout and discuss finishes, partitions, lighting, furniture, joinery and other requirements.
3. Scope, Quotation & Approvals
The work is defined clearly so you can understand what is included. Where approvals or building management coordination are required, these are identified before construction.
4. Renovation & Fit-Out
Our team carries out the agreed renovation work, which may include partitions, ceilings, flooring, electrical work, lighting, joinery, painting and other interior works.
5. Inspection & Handover
After the work is completed, we inspect the finished areas, address outstanding items and prepare the office for handover.
Why Choose Marbella Prime for Office Renovation?
Choosing a renovation contractor is easier when the scope, responsibilities and project process are clear. Marbella Prime provides office renovation services covering planning, interior works, MEP coordination and custom joinery. We assess the existing space before work begins and coordinate the different parts of the renovation according to the agreed scope. Our approach is focused on practical planning, clear communication and completing the work to the agreed requirements. If you are comparing office renovation contractors in Dubai, we can discuss your existing office, proposed changes, timeline and budget before you decide on the next step. Discuss Your Project →
Call Now +971 52 673 4732 →
Ready to Transform Your Dubai Workspace?
From initial 3D design to hassle-free permits (DM, DDA & Civil Defense), we deliver turnkey office renovations on time and within budget.
Frequently Asked Questions
Office renovation costs in Dubai usually range from AED 80 to AED 350 per square foot depending on design complexity, approvals, MEP work, and material selection.
Yes. Many office renovations in Dubai are completed after business hours, during weekends, or in phased stages to minimize disruption and allow companies to continue daily operations while renovation work is in progress.
Commercial fit-out services usually include space planning, gypsum partitions, flooring installation, ceiling work, electrical and lighting upgrades, HVAC modifications, meeting room construction, reception design, painting, custom carpentry, office furniture installation, and IT infrastructure setup.
Yes. Custom office furniture and partition solutions are available, including workstations, executive desks, storage cabinets, reception counters, glass partitions, gypsum partitions, and meeting room solutions designed to match your office layout and branding.
Cat A fit-outs include basic interior finishes such as flooring, ceilings, lighting, HVAC systems, and essential utilities. Cat B fit-outs are fully customized office interiors that include branding, workstations, partitions, meeting rooms, furniture, IT systems, and decorative finishes tailored to business needs.
Contact Info
Contact Info
- Office M-01-66, Commercial Bank of Dubai Building (M-01), Al Khabeesi, Deira, Dubai
- info@marbellaprimellc.com
- +971 52 673 4732
- www.marbellaprimellc.com
Contact Us